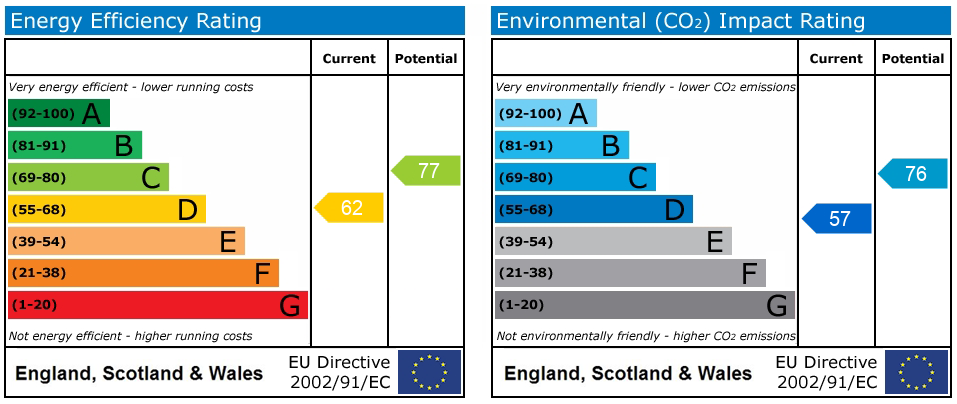


Friars Stile Road, Richmond, TW10
 3 bed
 2 bathroom
FULL DETAILS
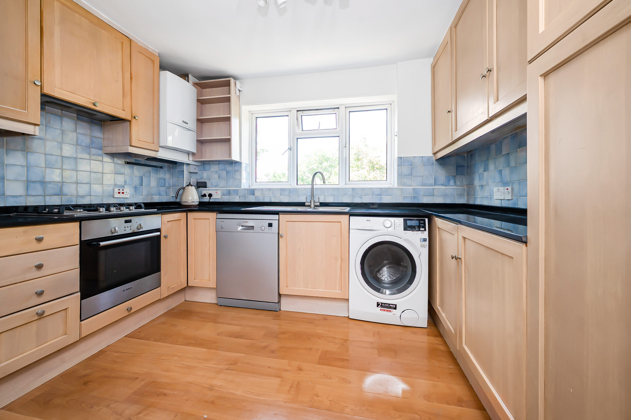
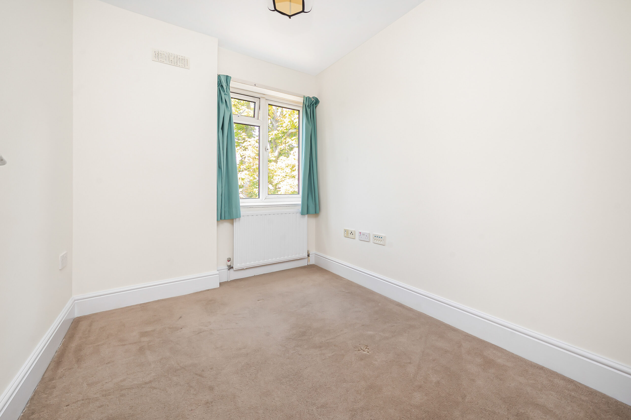
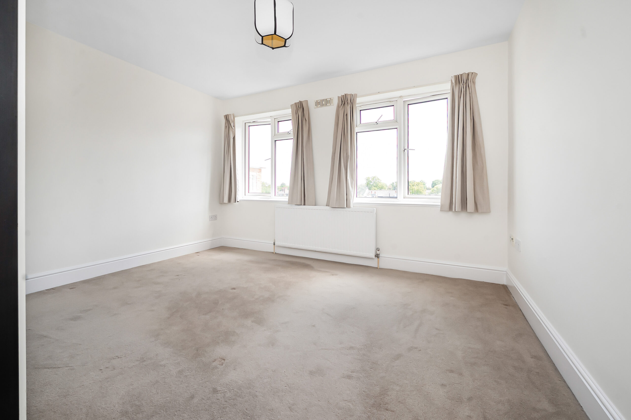
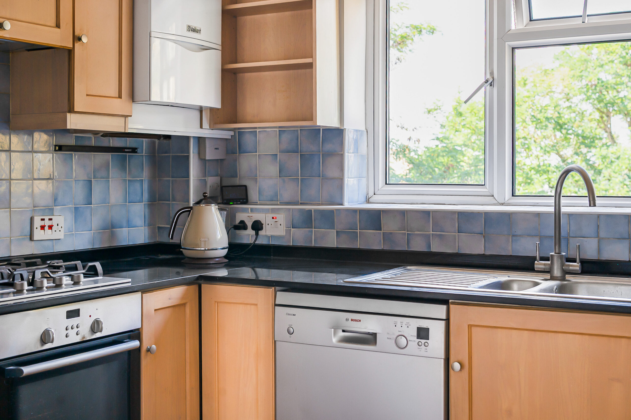
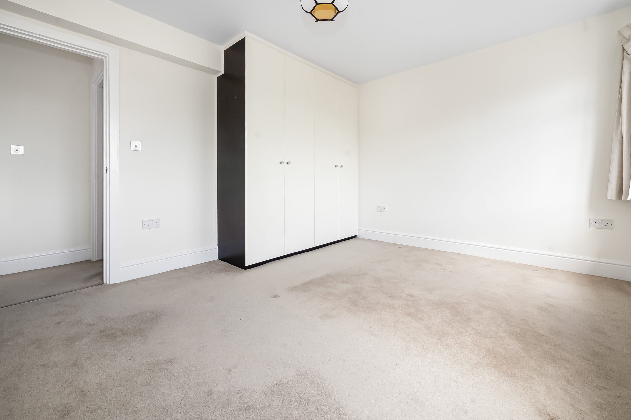
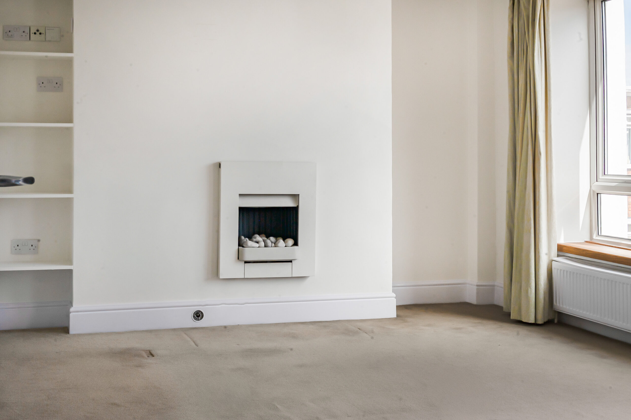
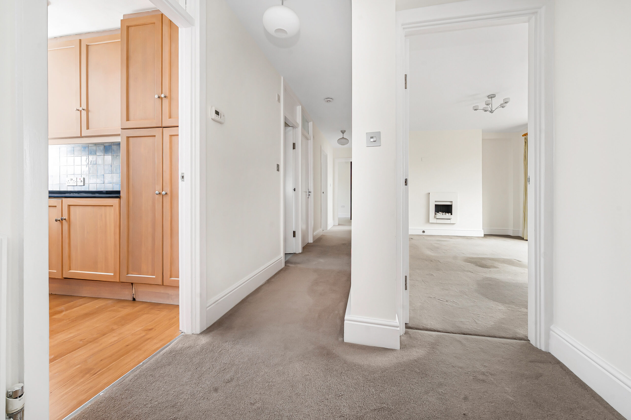
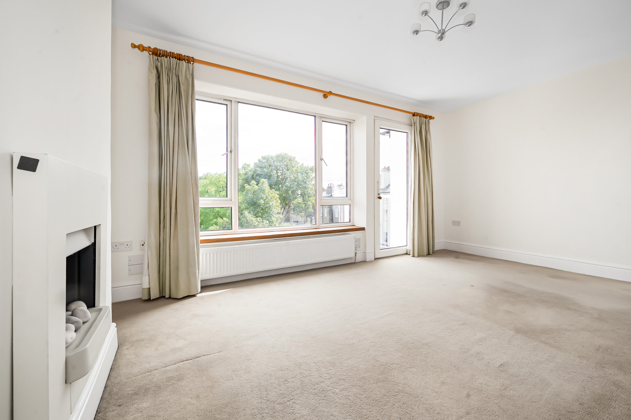
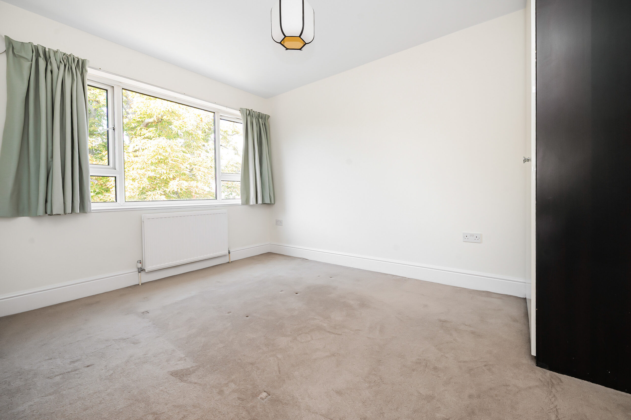
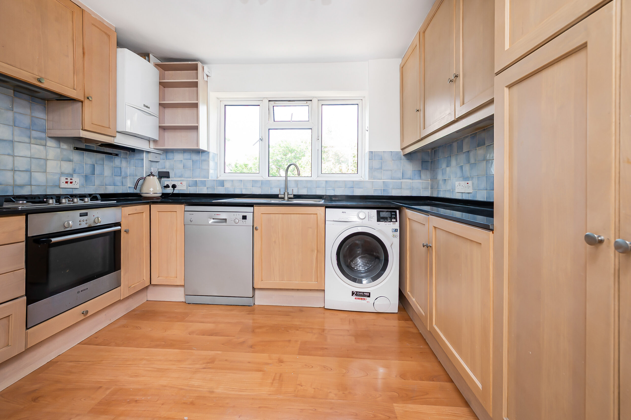
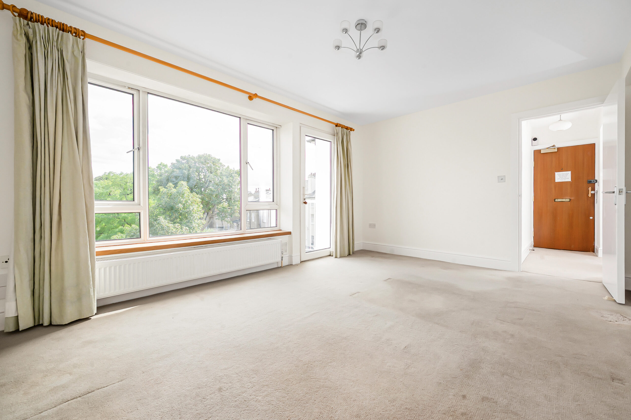
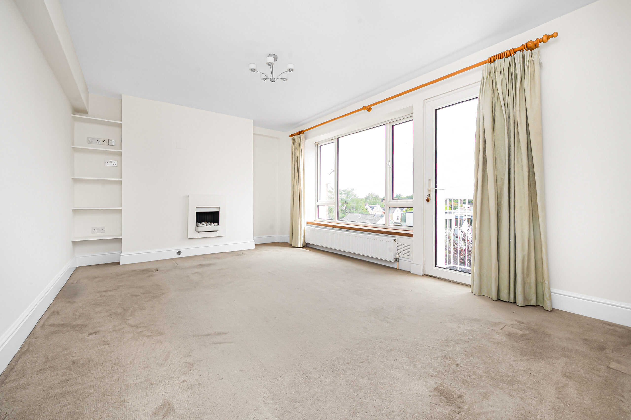
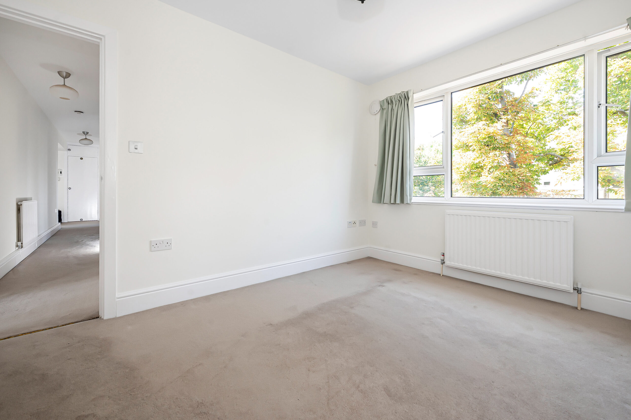
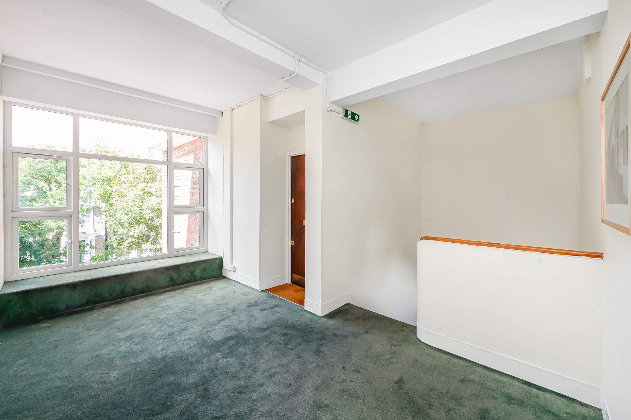
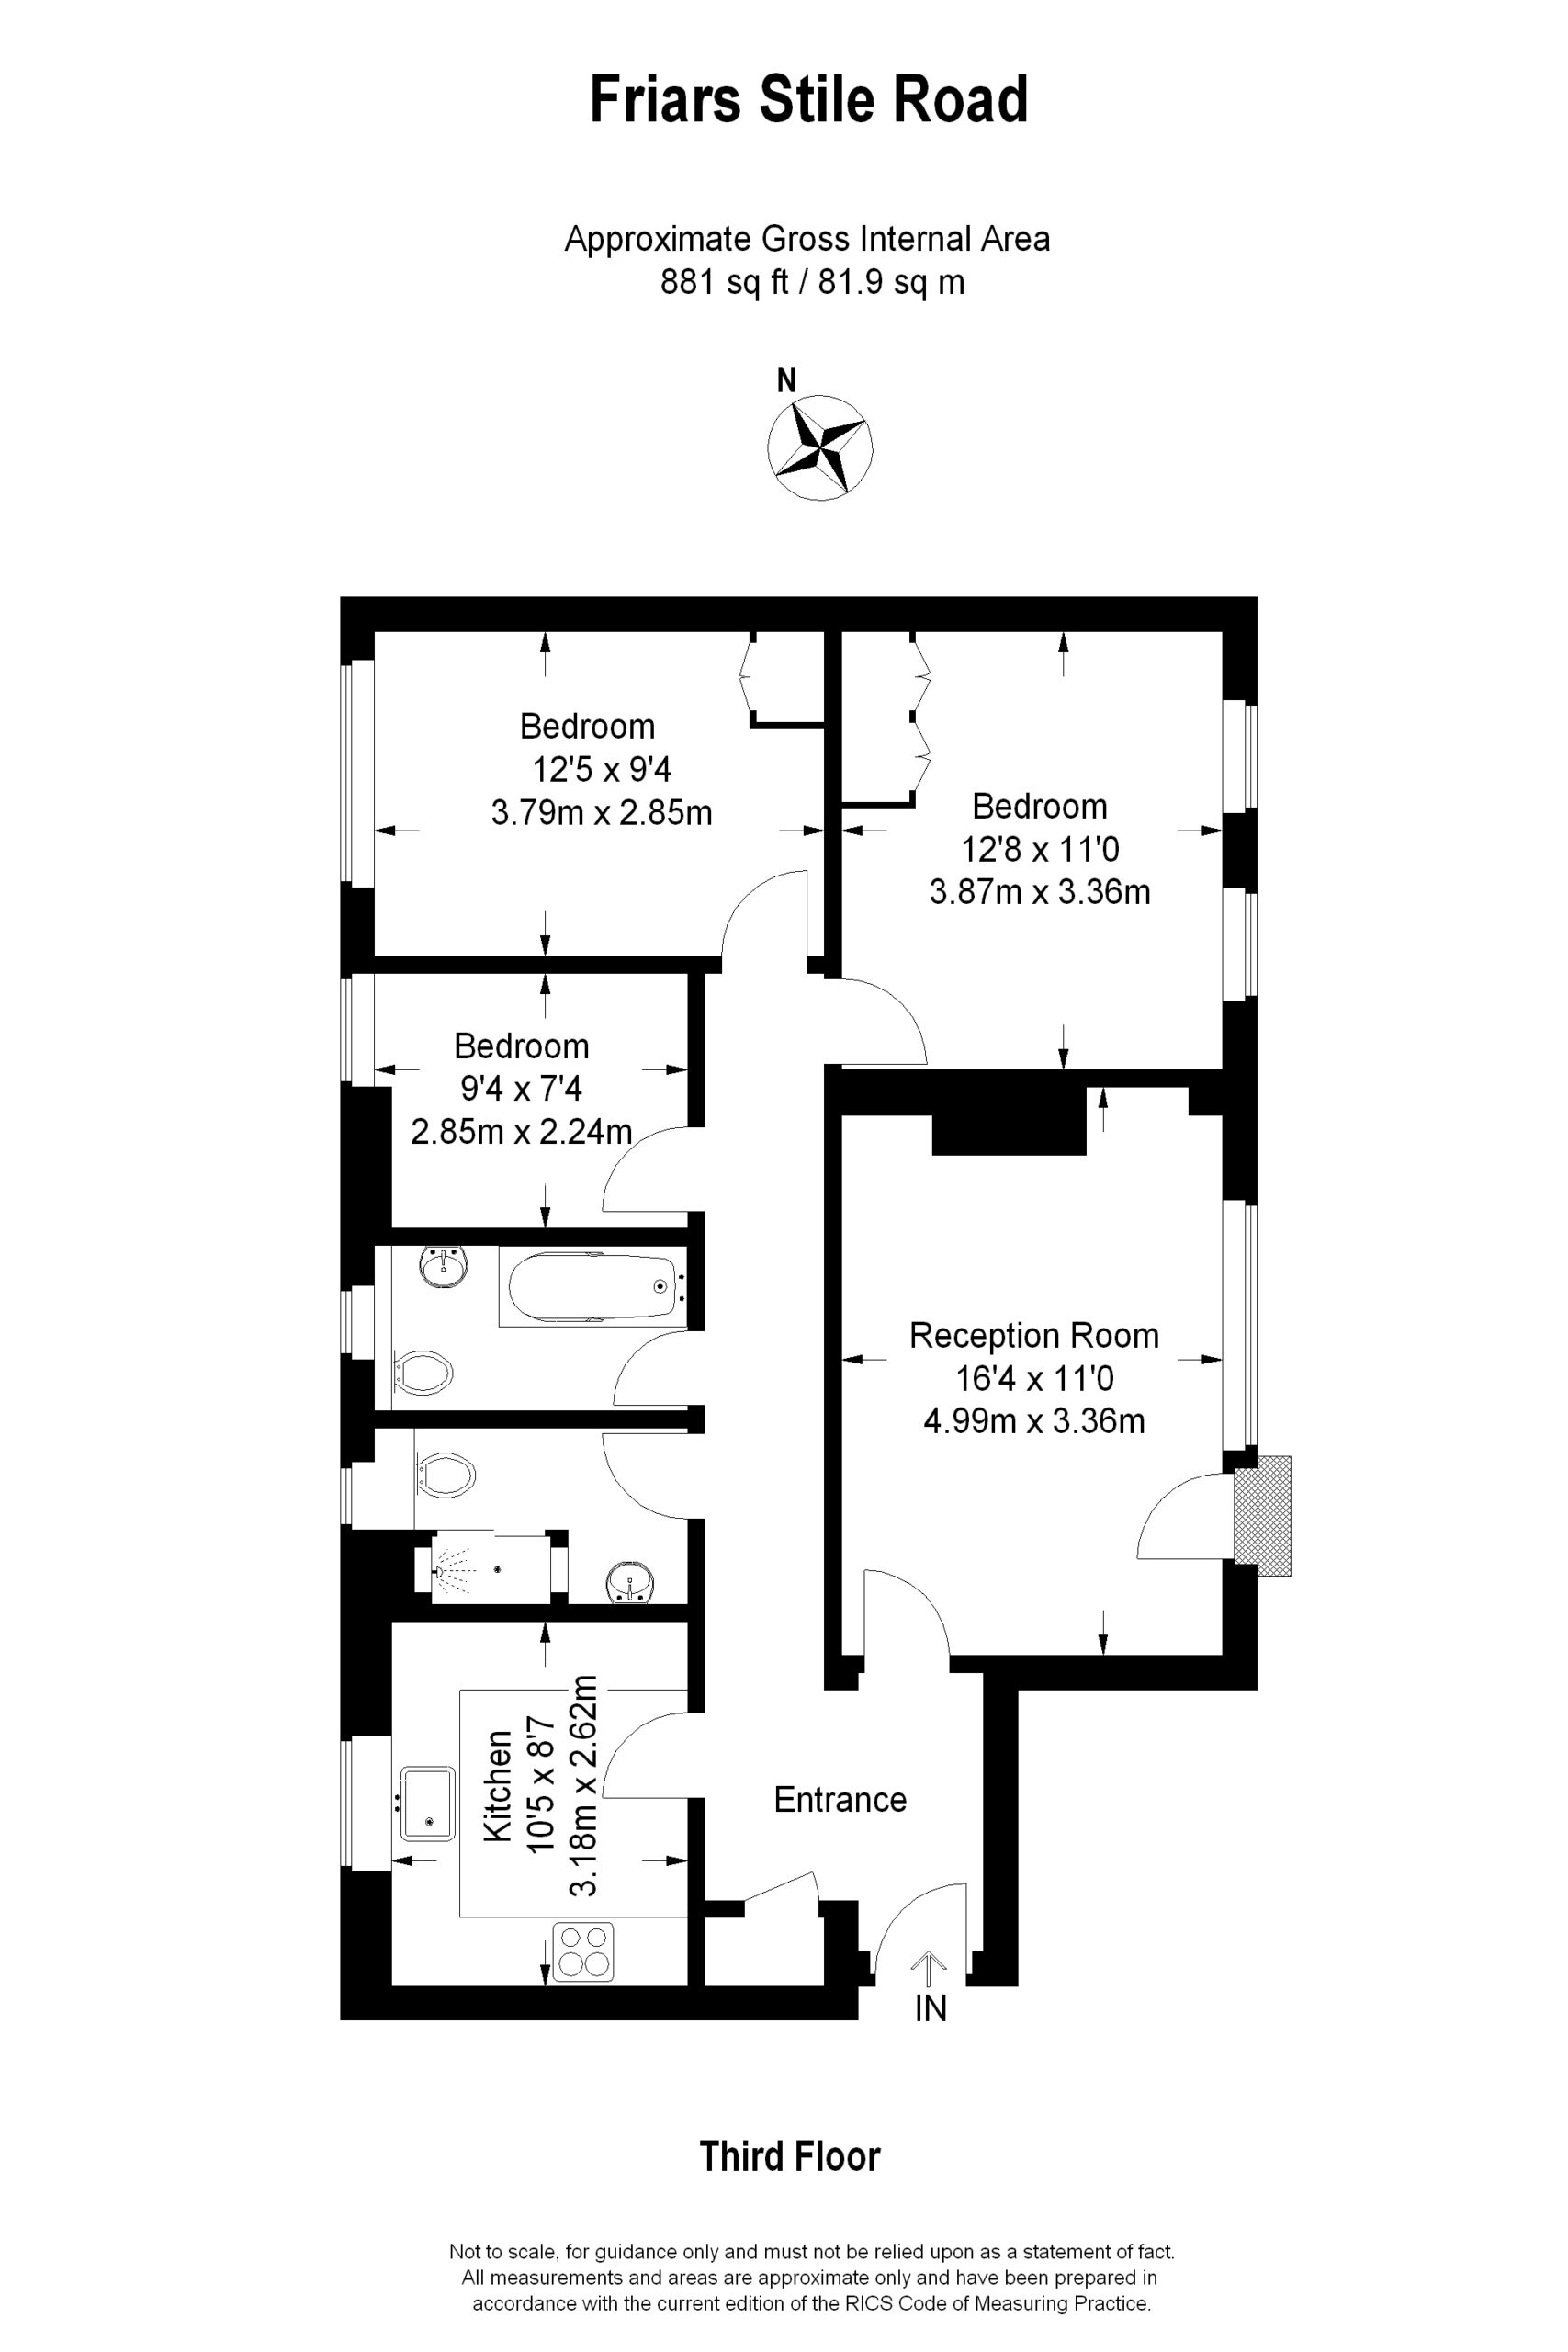
This exceptional three-bedroom, two-bathroom flat offers a harmonious blend of contemporary design and practical living, perfectly suited for modern lifestyles. The spacious reception room is bathed in natural light from large windows and features a modern fireplace, creating an inviting atmosphere for relaxation and entertaining. Neutral decor and plush carpeting throughout the main living spaces provide a versatile backdrop ready for personalisation. The thoughtfully designed kitchen boasts integrated appliances such as an oven, gas hob, dishwasher, and washing machine, complemented by stylish wooden cabinetry, sleek blue tile backsplash, and expansive windows offering pleasant garden views. Each bedroom is generously proportioned, with built-in wardrobes providing ample storage, and enjoys abundant natural light through large windows that enhance the bright and airy ambience.
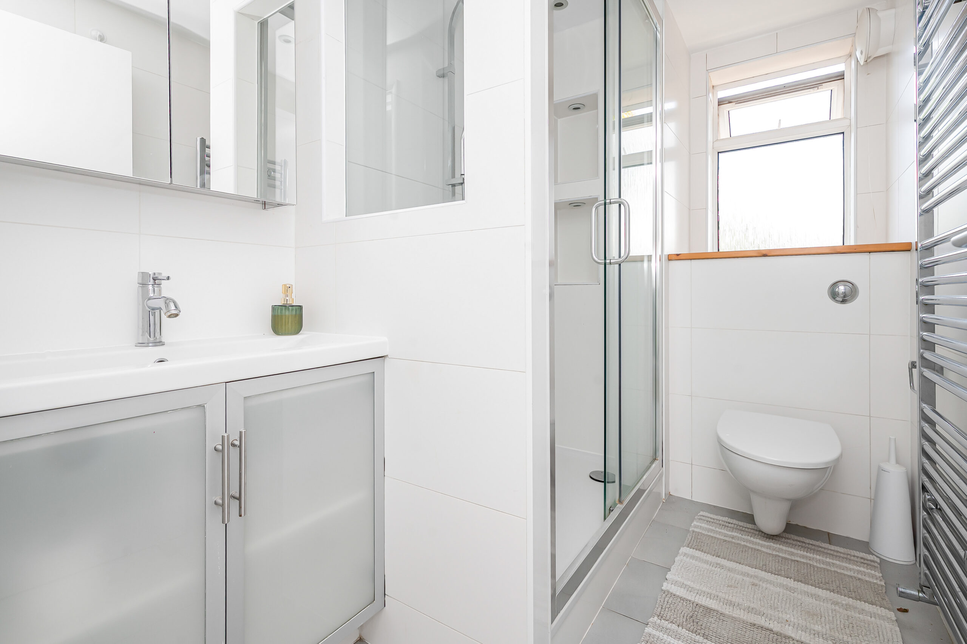
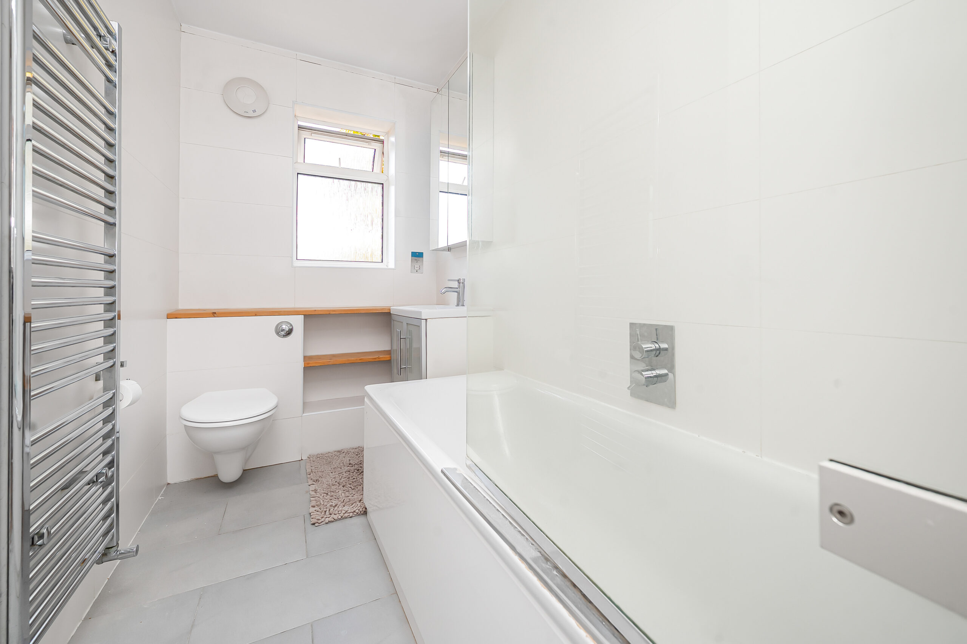
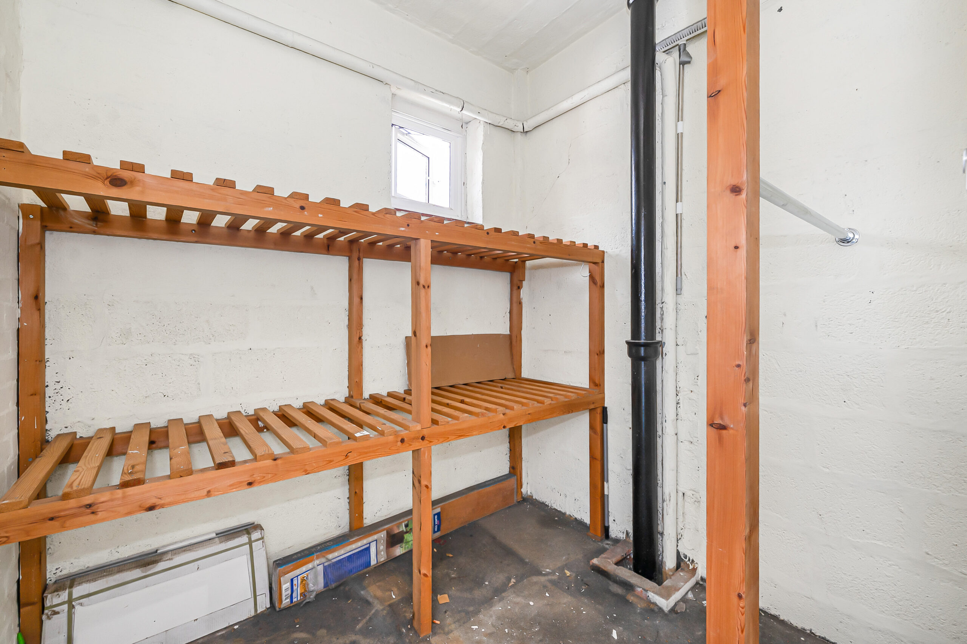
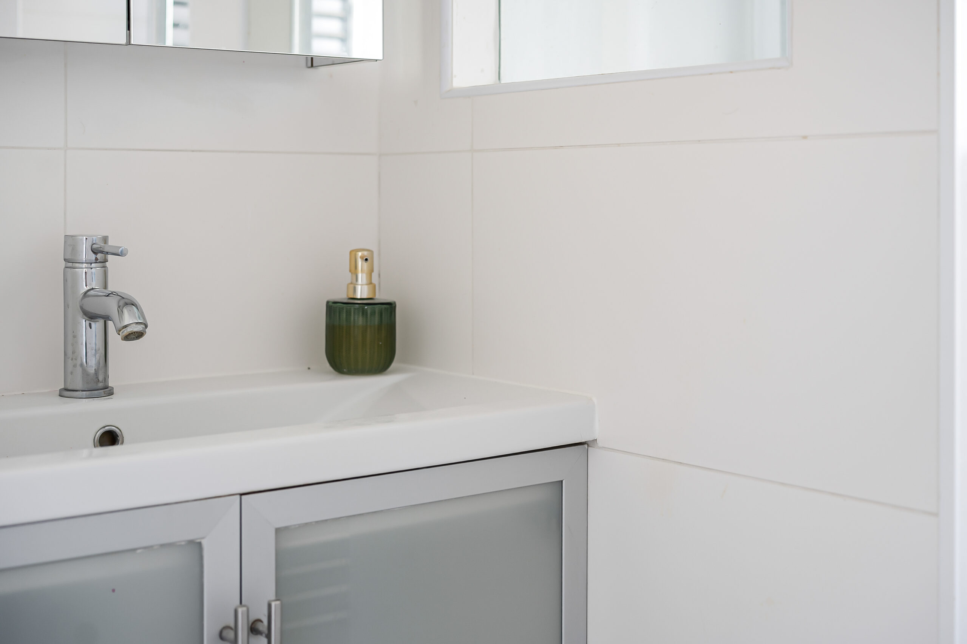
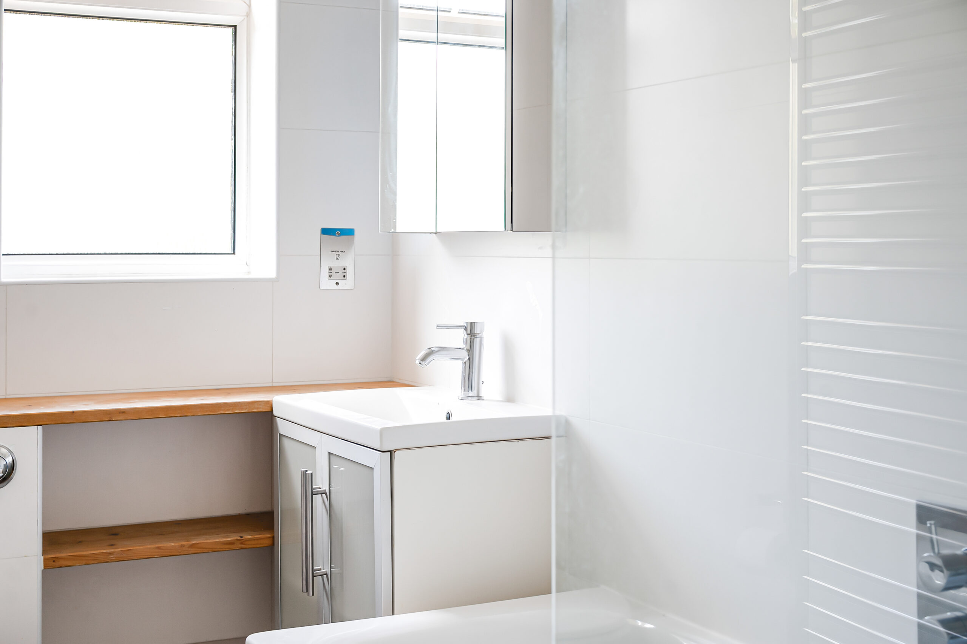
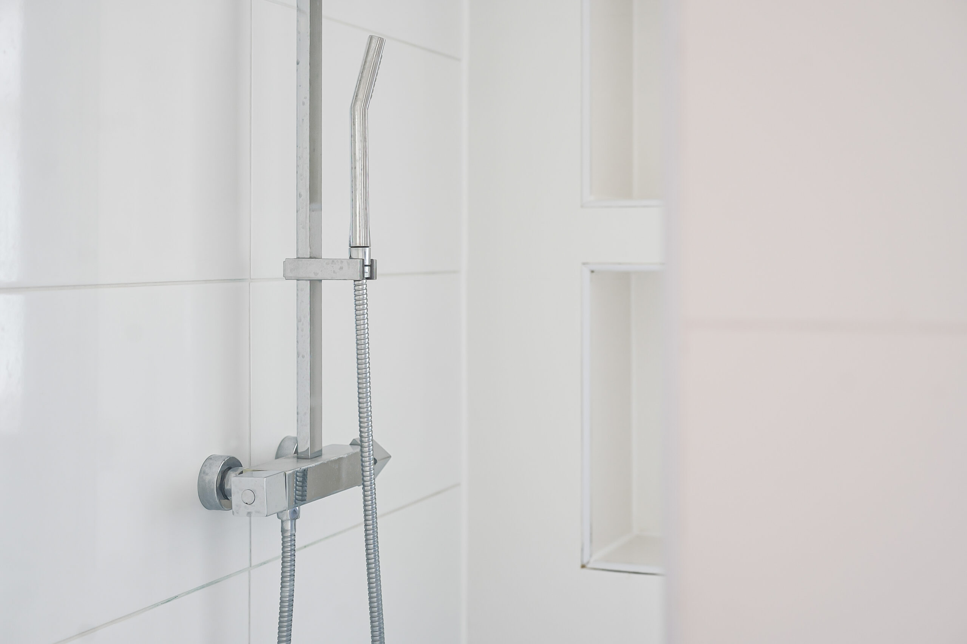
The flat benefits from two sleek, modern bathrooms, each featuring high-spec fixtures including walk-in showers, wall-mounted toilets, chrome heated towel rails, and elegant vanity units with under-sink storage. Subtle wooden shelving and frosted glass cabinetry add both warmth and functionality, while large windows ensure a light-filled and refreshing space. Additional practical touches include a dedicated utility area with robust built-in shelving and ventilation, ideal for organisation and household management.
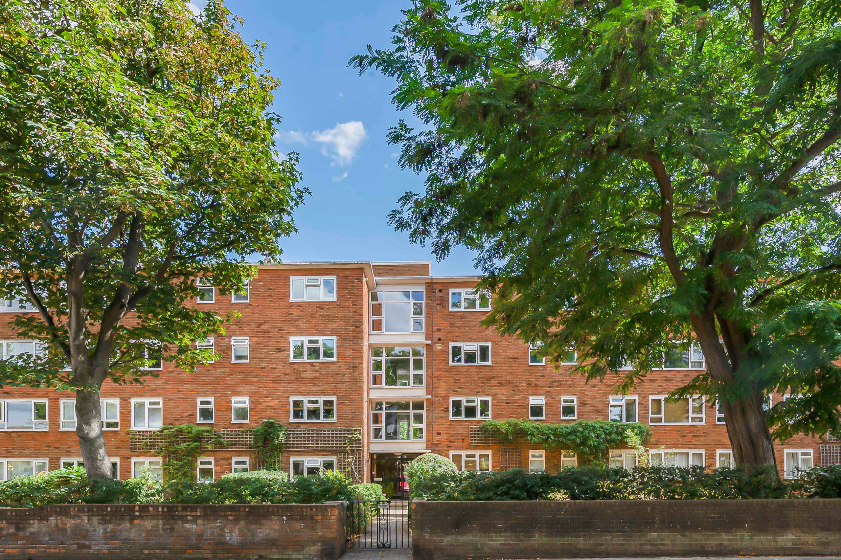
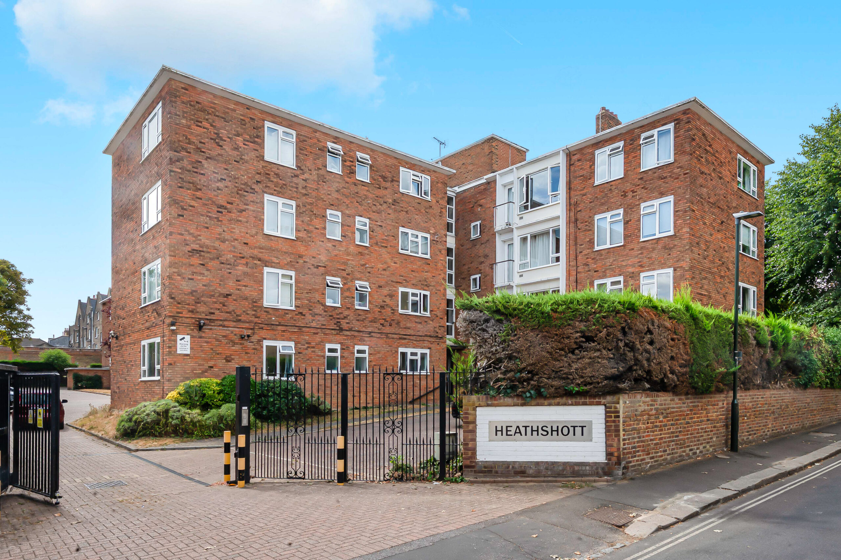
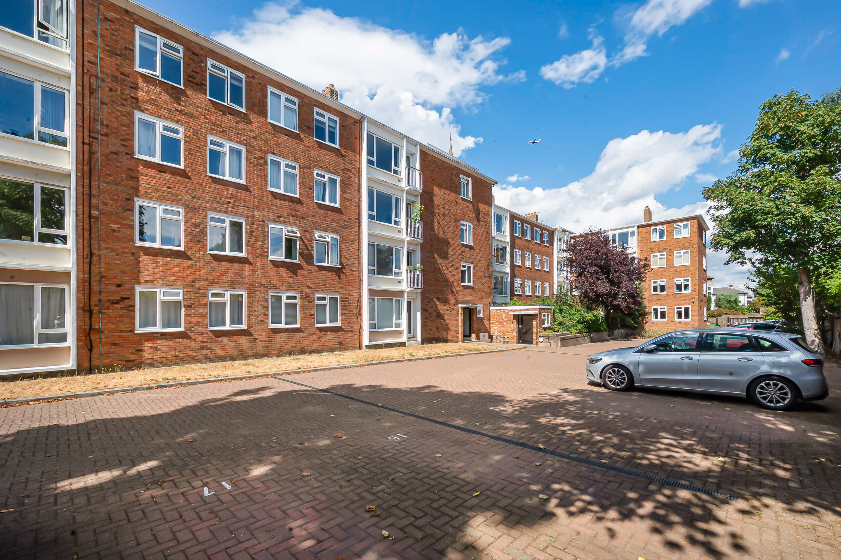
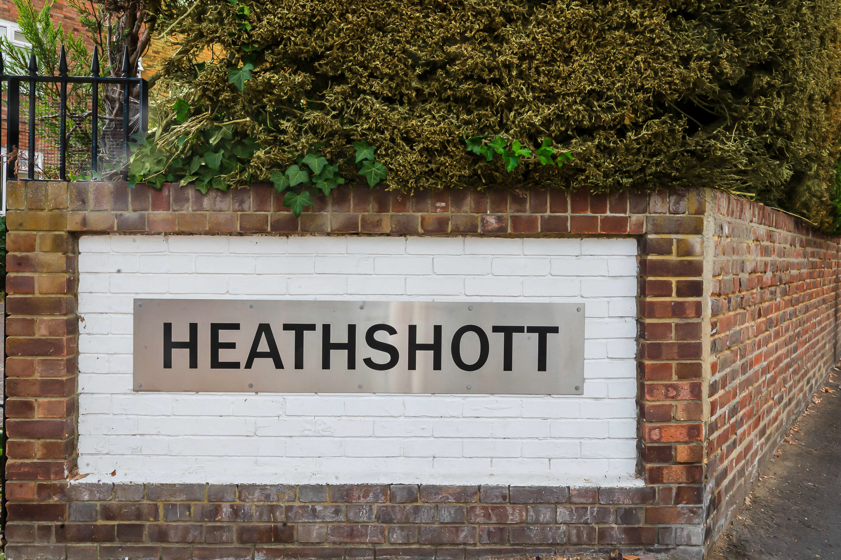
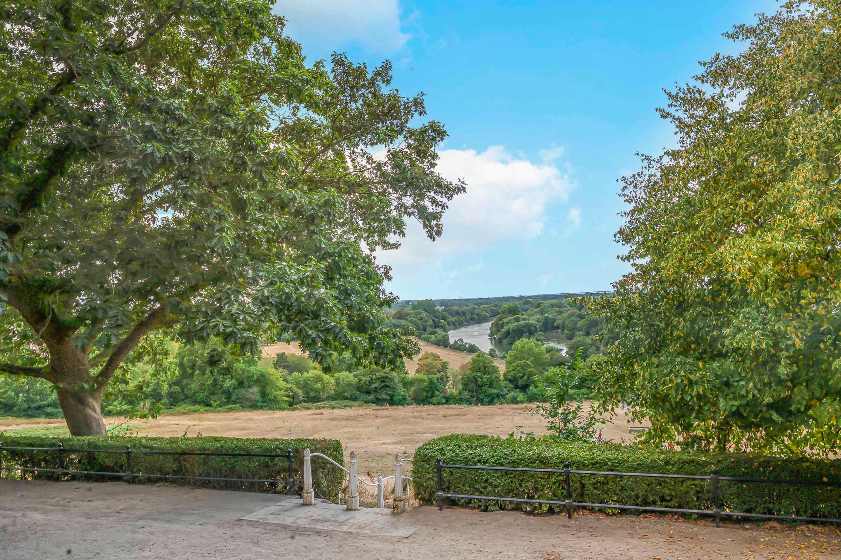
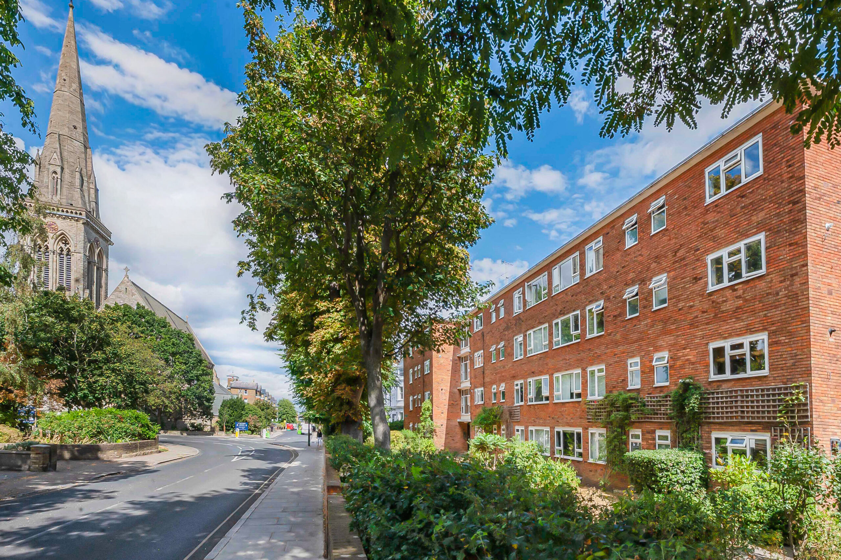
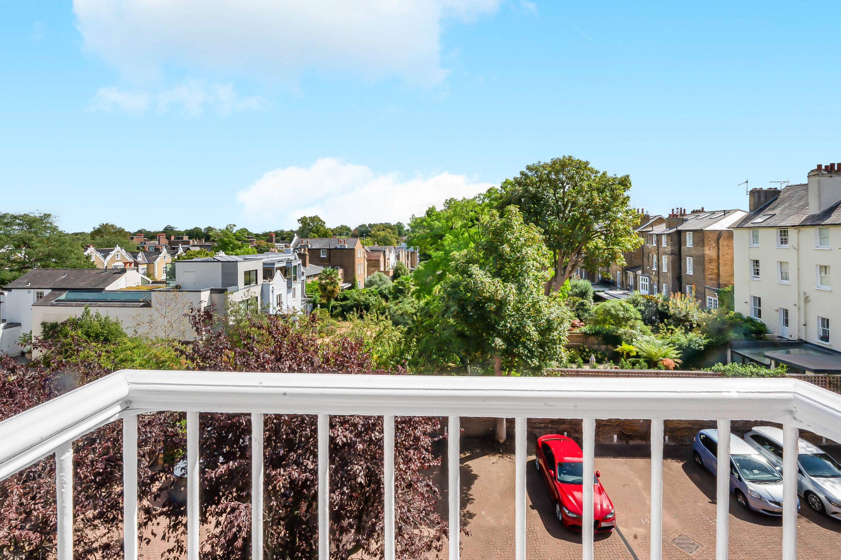
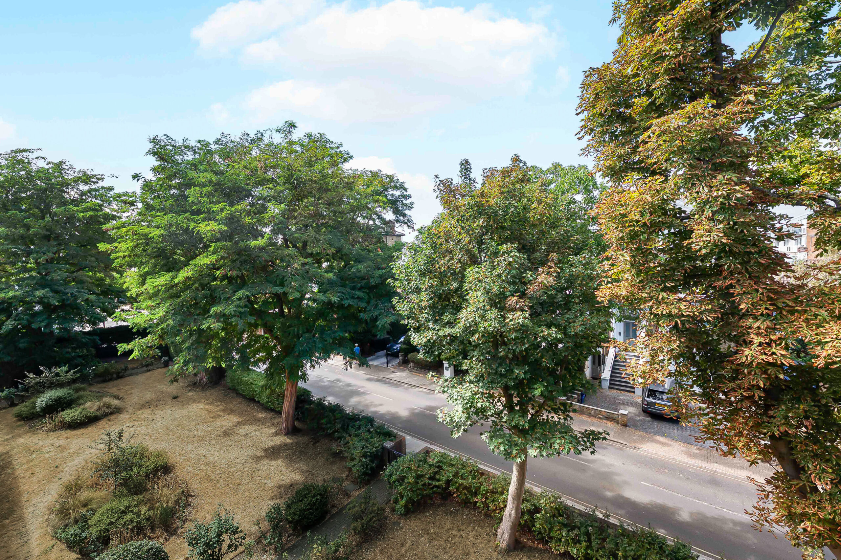
Outdoor living is truly a highlight of this property. Residents enjoy private balcony access from multiple rooms, perfect for al fresco dining or simply relaxing with views of the beautifully landscaped gardens and mature trees. The property’s setting is enhanced by a secure gated entrance, classic brick facade, and well-maintained communal areas, including a charming landscaped front garden and serene riverside seating area. Off-road parking is conveniently provided, ensuring secure and easy access for residents and guests.
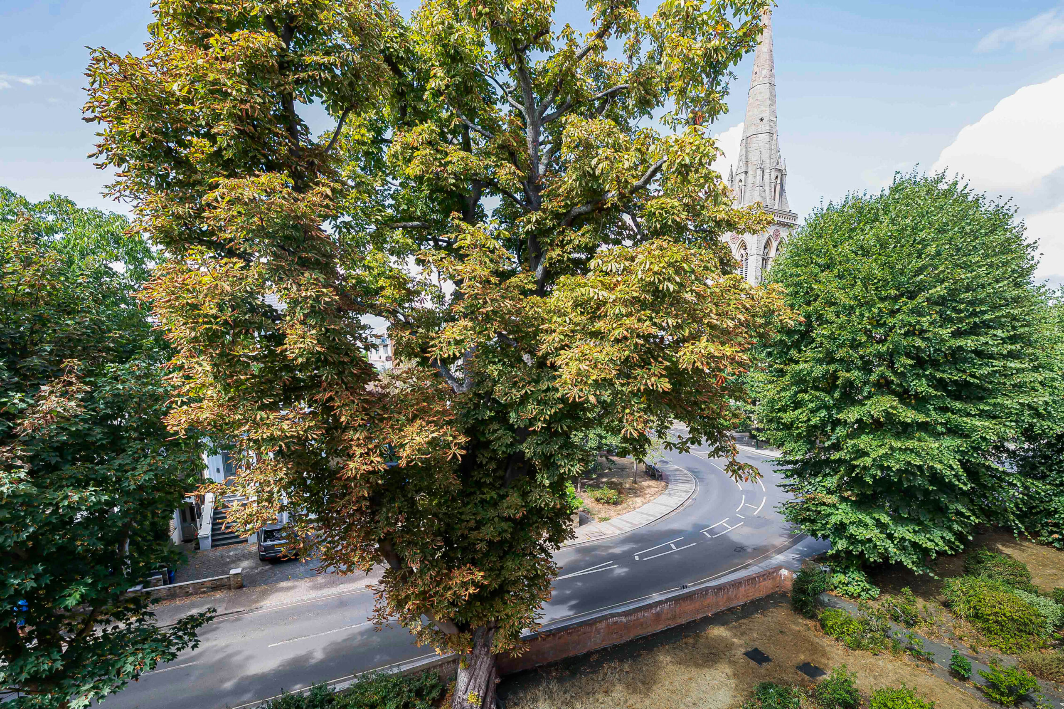
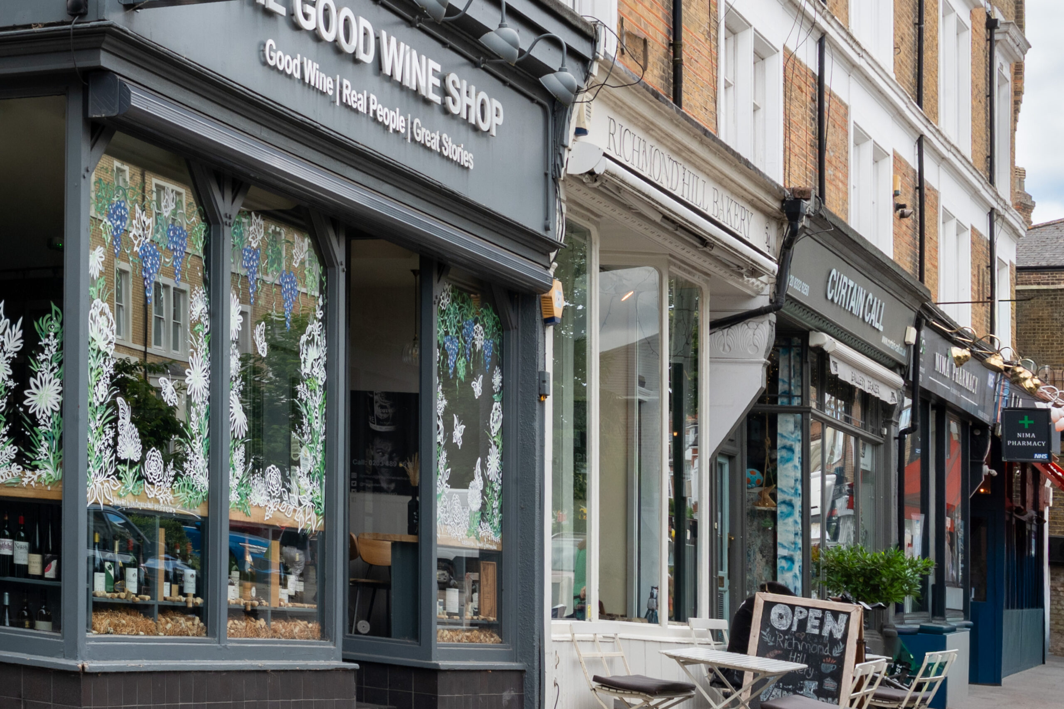
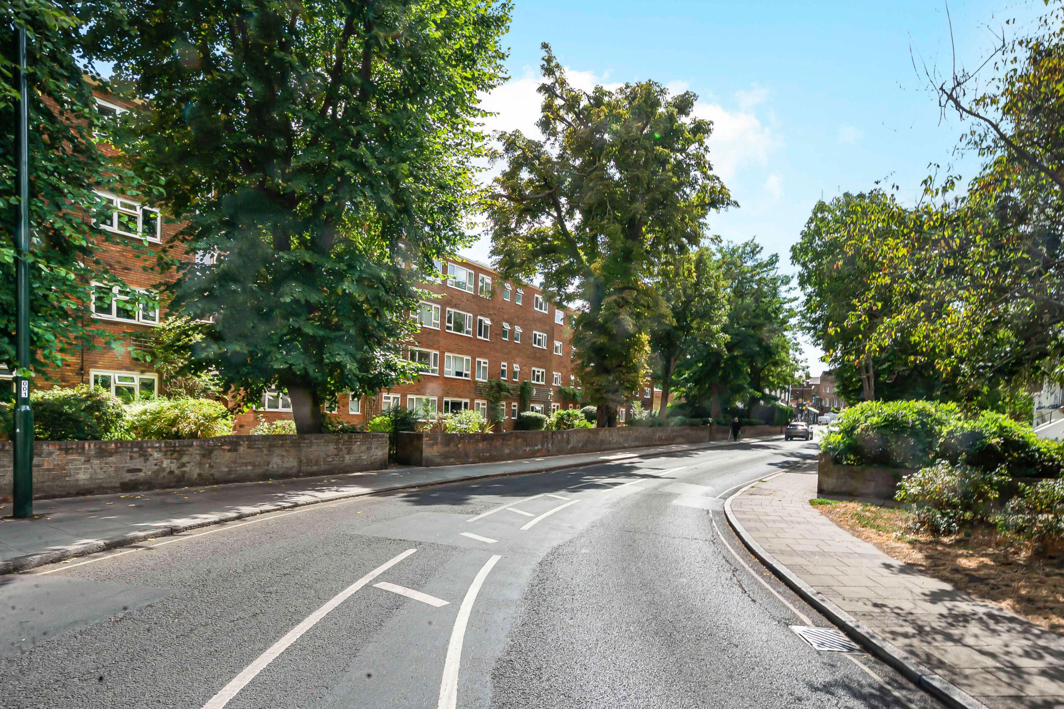
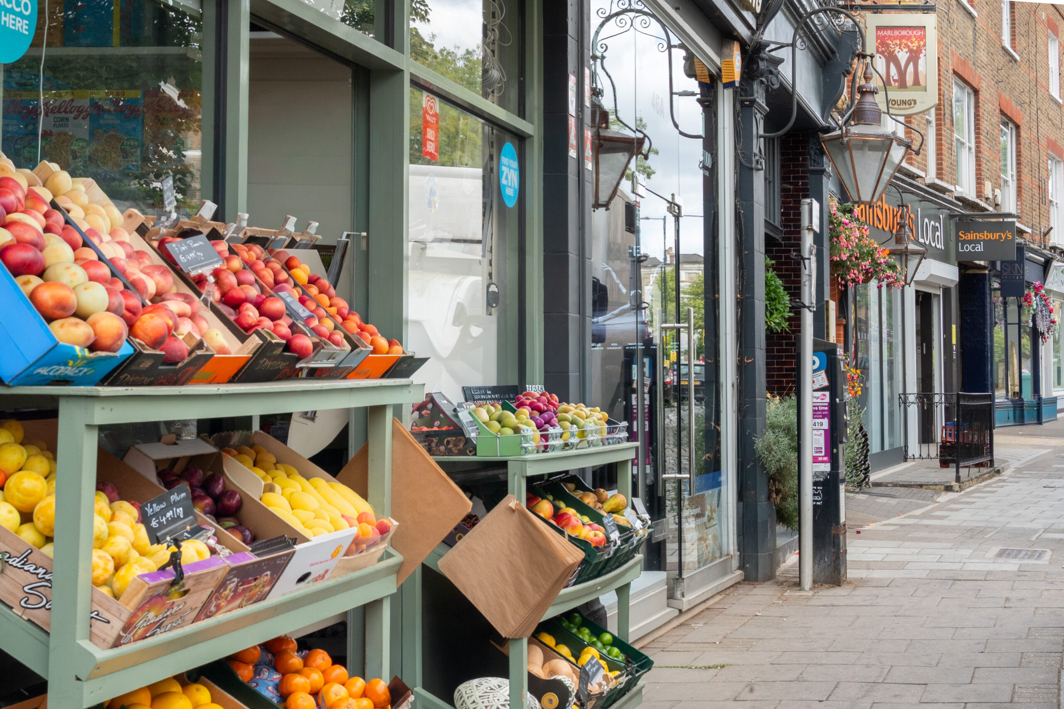
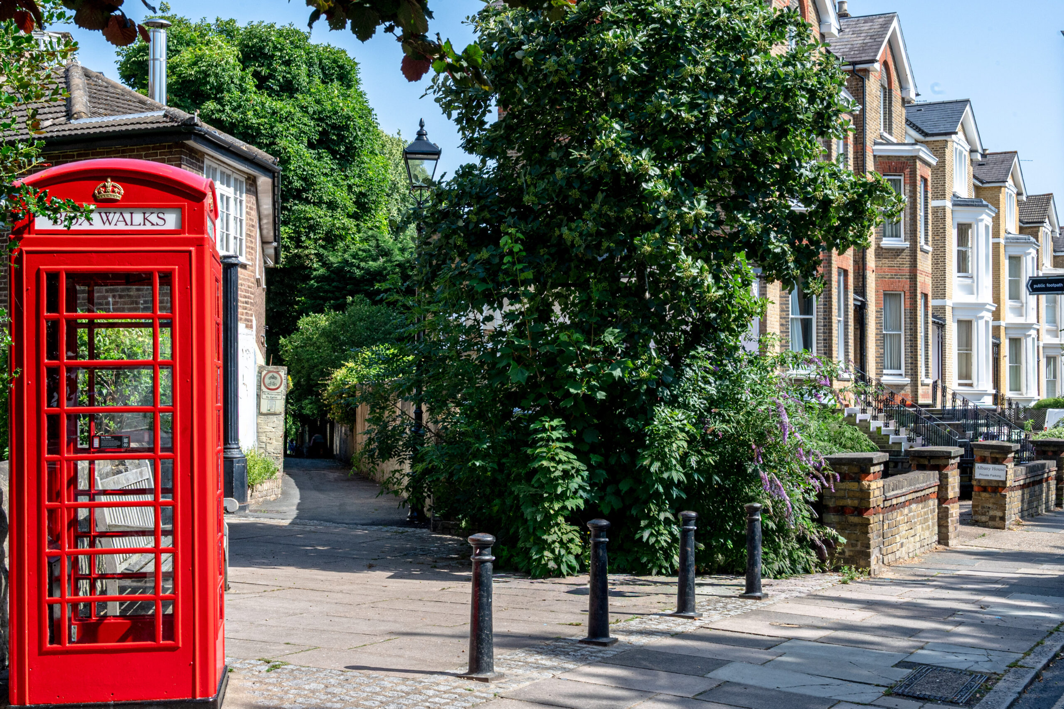
Situated on a picturesque, tree-lined street surrounded by lush greenery and classic period architecture, this flat offers a peaceful urban sanctuary. The vibrant neighbourhood atmosphere is underscored by nearby independent shops, cafés, and essential amenities, as well as proximity to local landmarks and a historical church. With abundant natural light, modern comforts, and a coveted blend of indoor and outdoor spaces, this property presents a rare opportunity for those seeking both style and convenience in a tranquil setting.
Reception Room 16' 4" x 11' 0" (4.99m x 3.36m)
Kitchen 10' 5" x 8' 7" (3.18m x 2.62m)
Bedroom 1 12' 5" x 9' 4" (3.79m x 2.85m)
Bedroom 2 12' 8" x 11' 0" (3.87m x 3.36m)
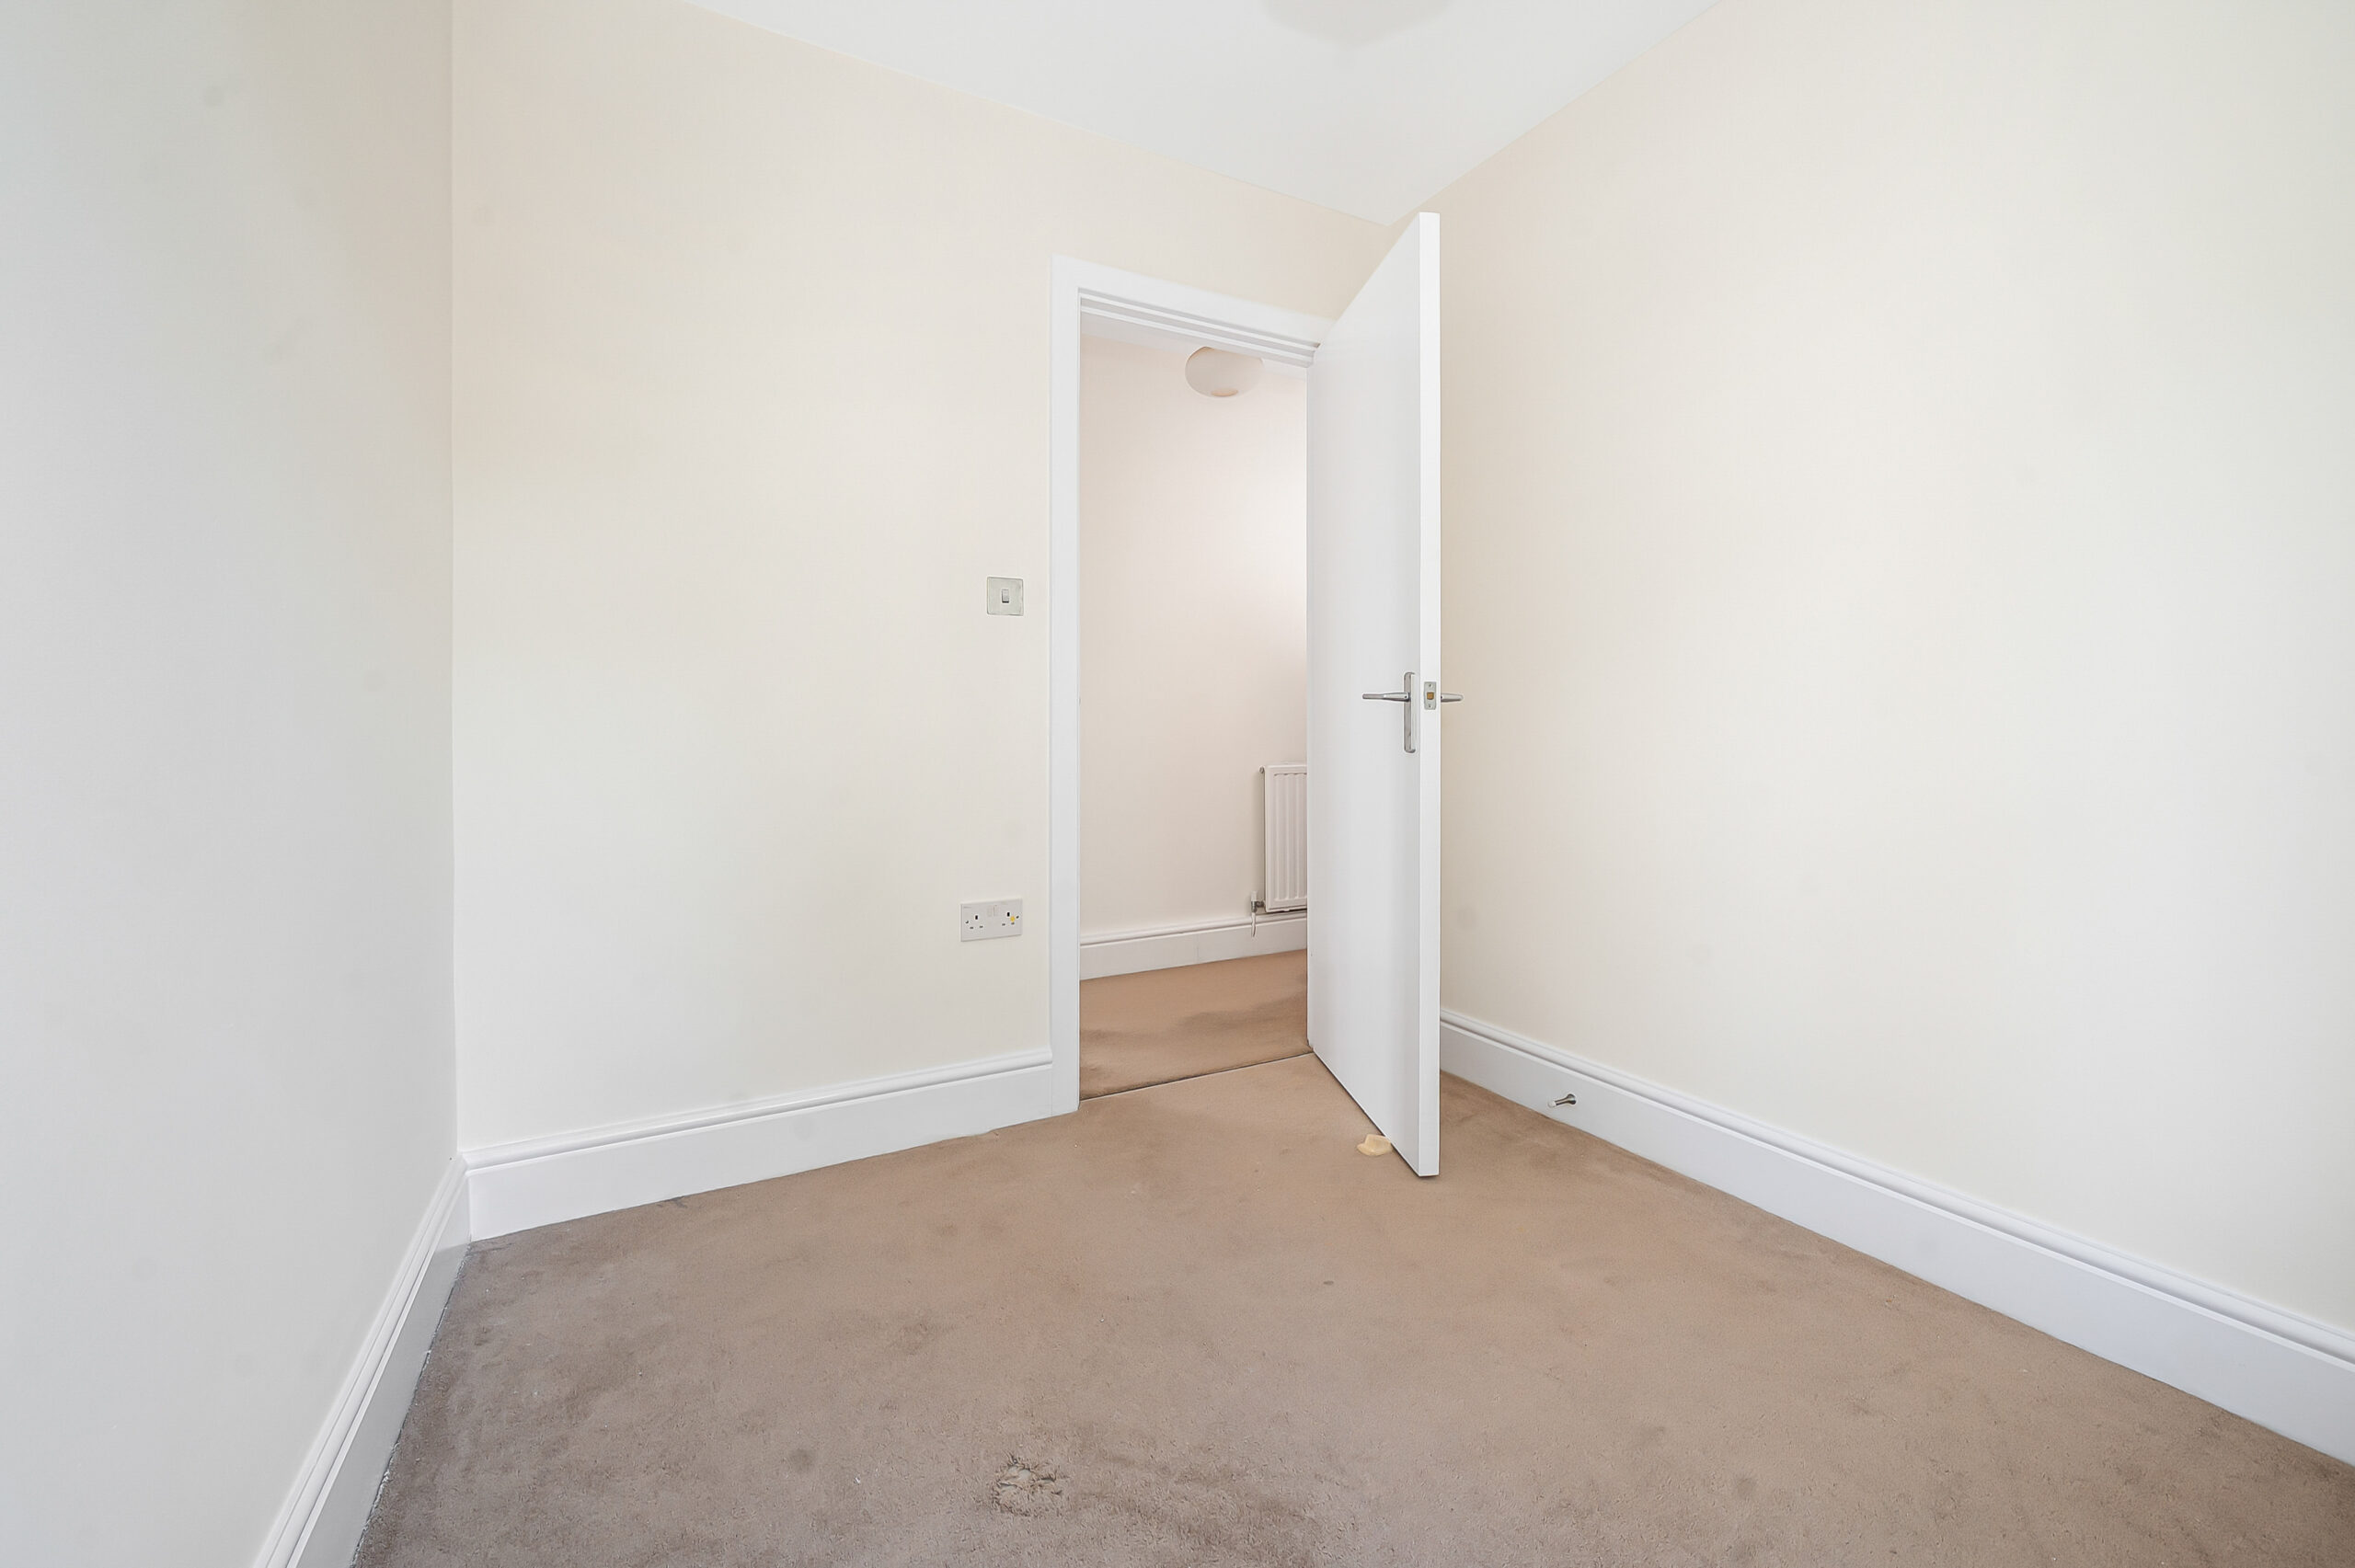
Bedroom 3 9' 4" x 7' 4" (2.85m x 2.24m)
Bathroom